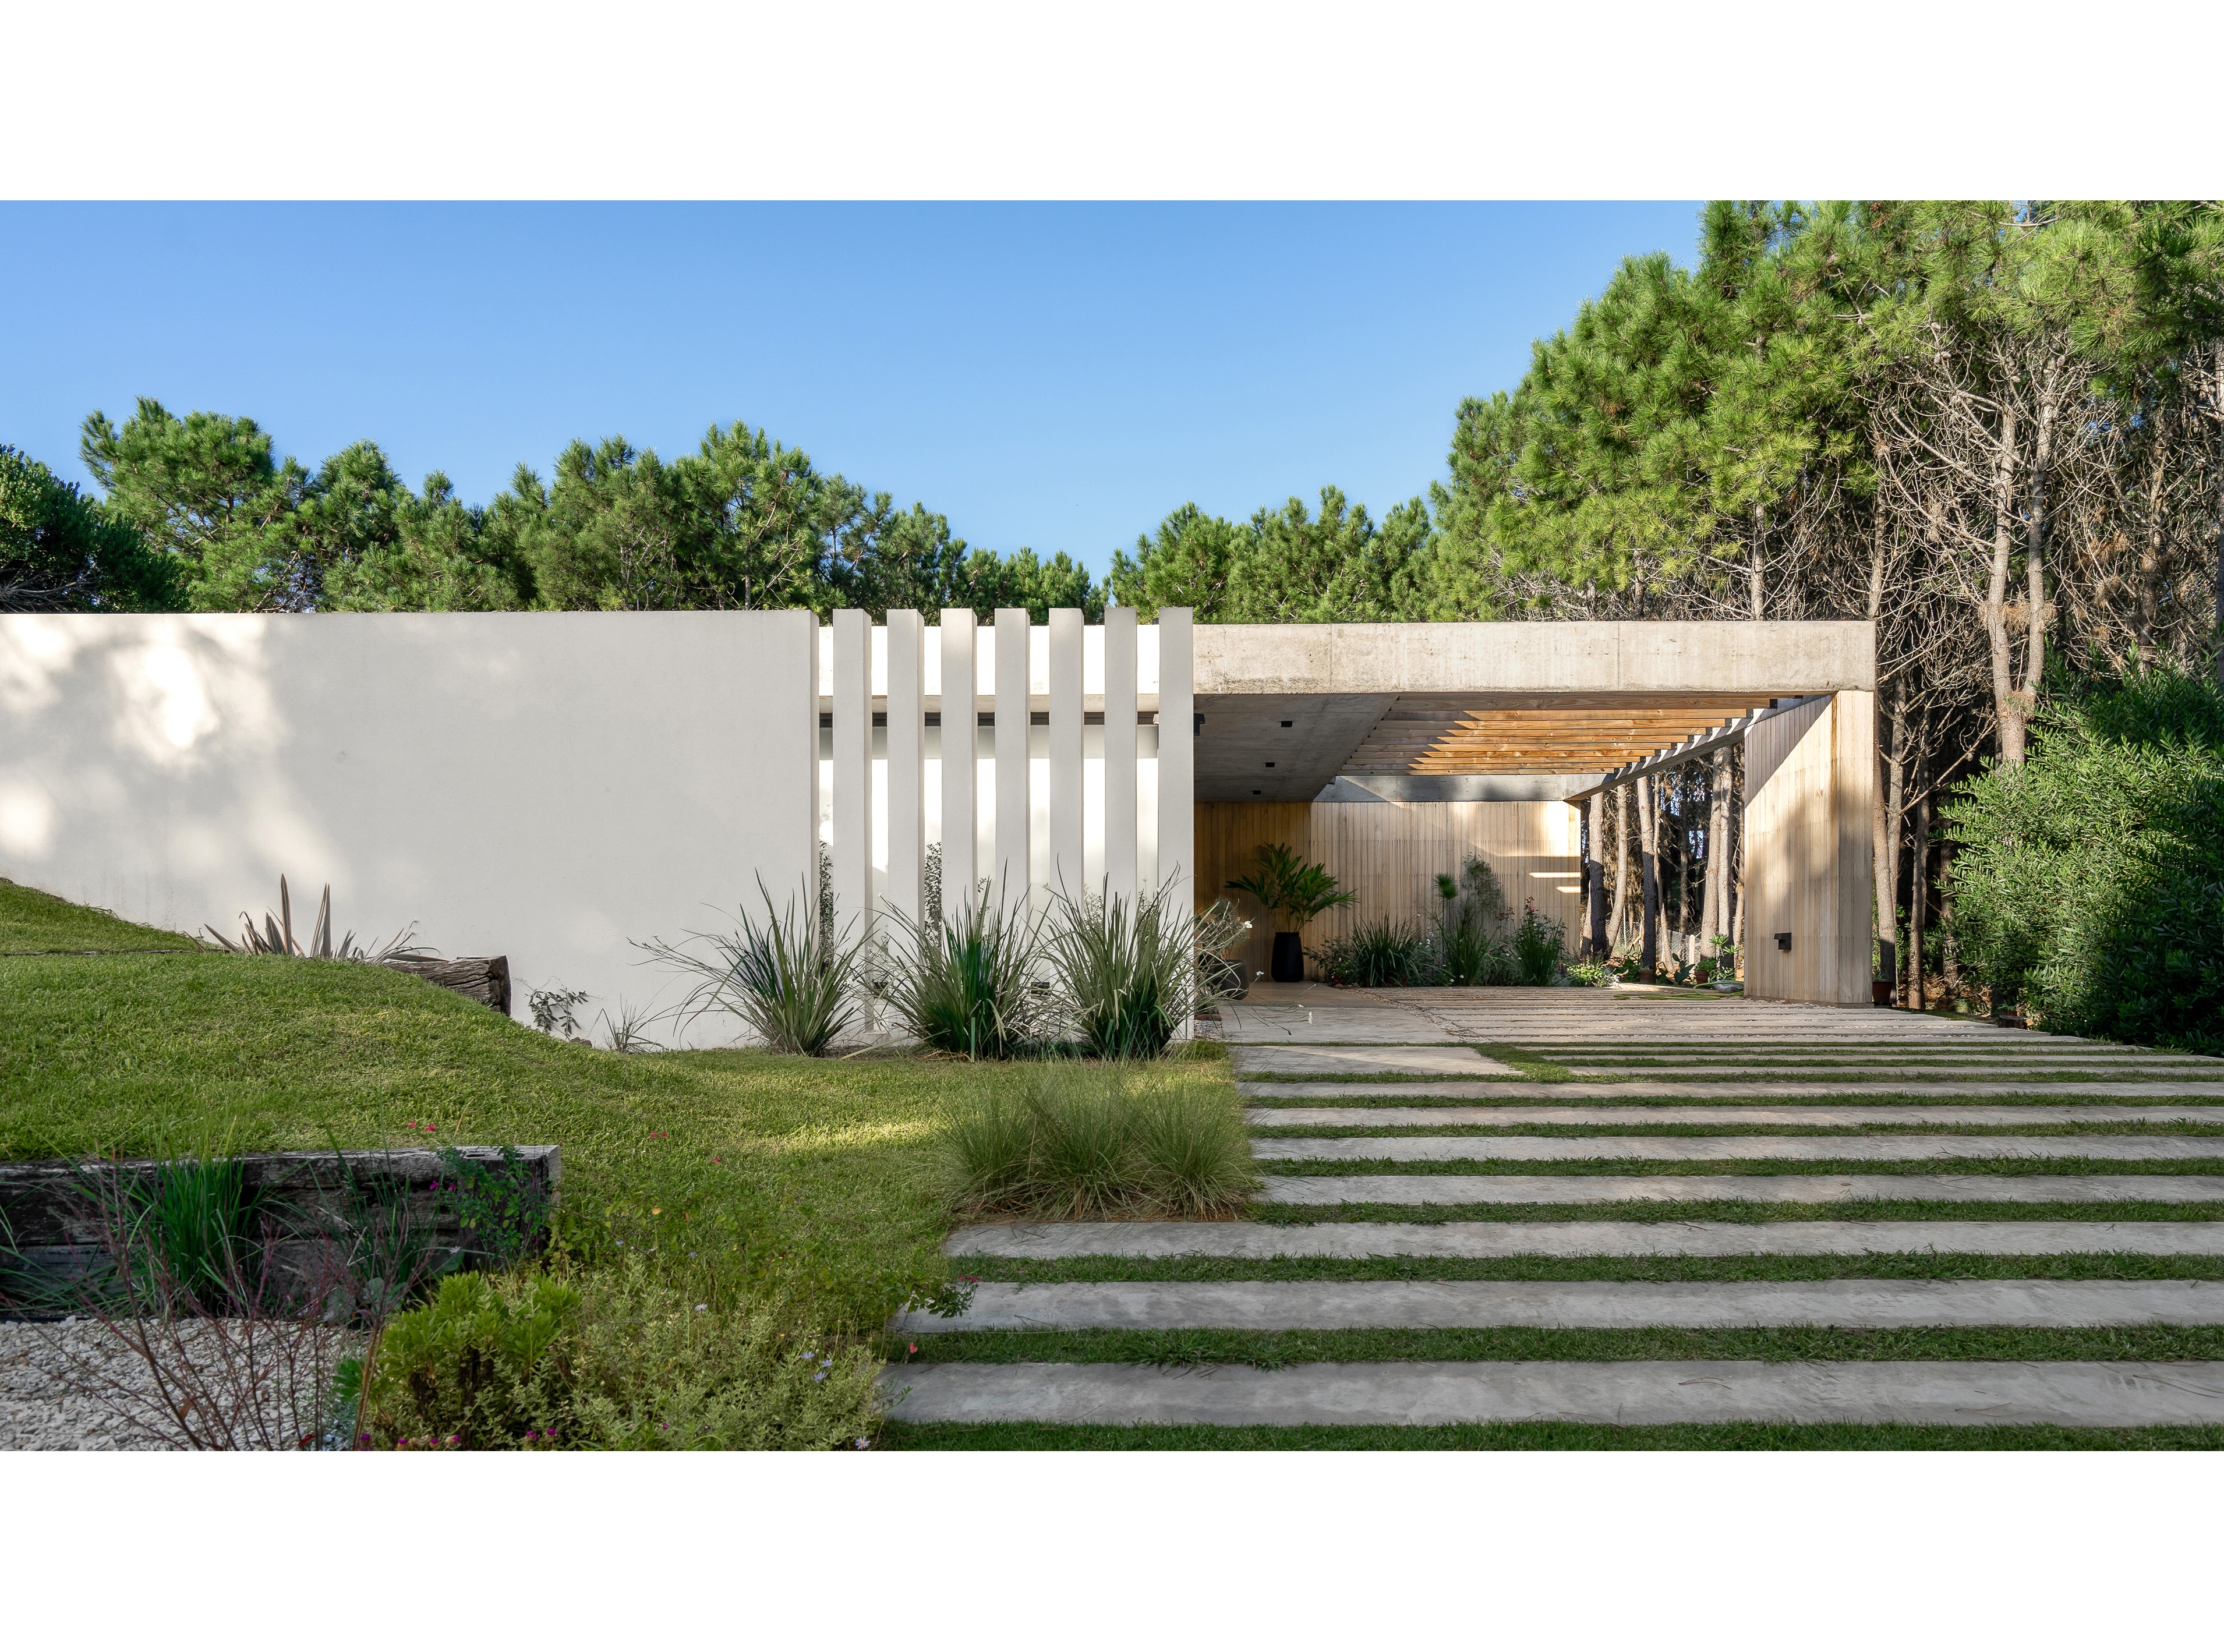
Process
From first sketch to construction documents, a clear path for your home.
Sketch Design
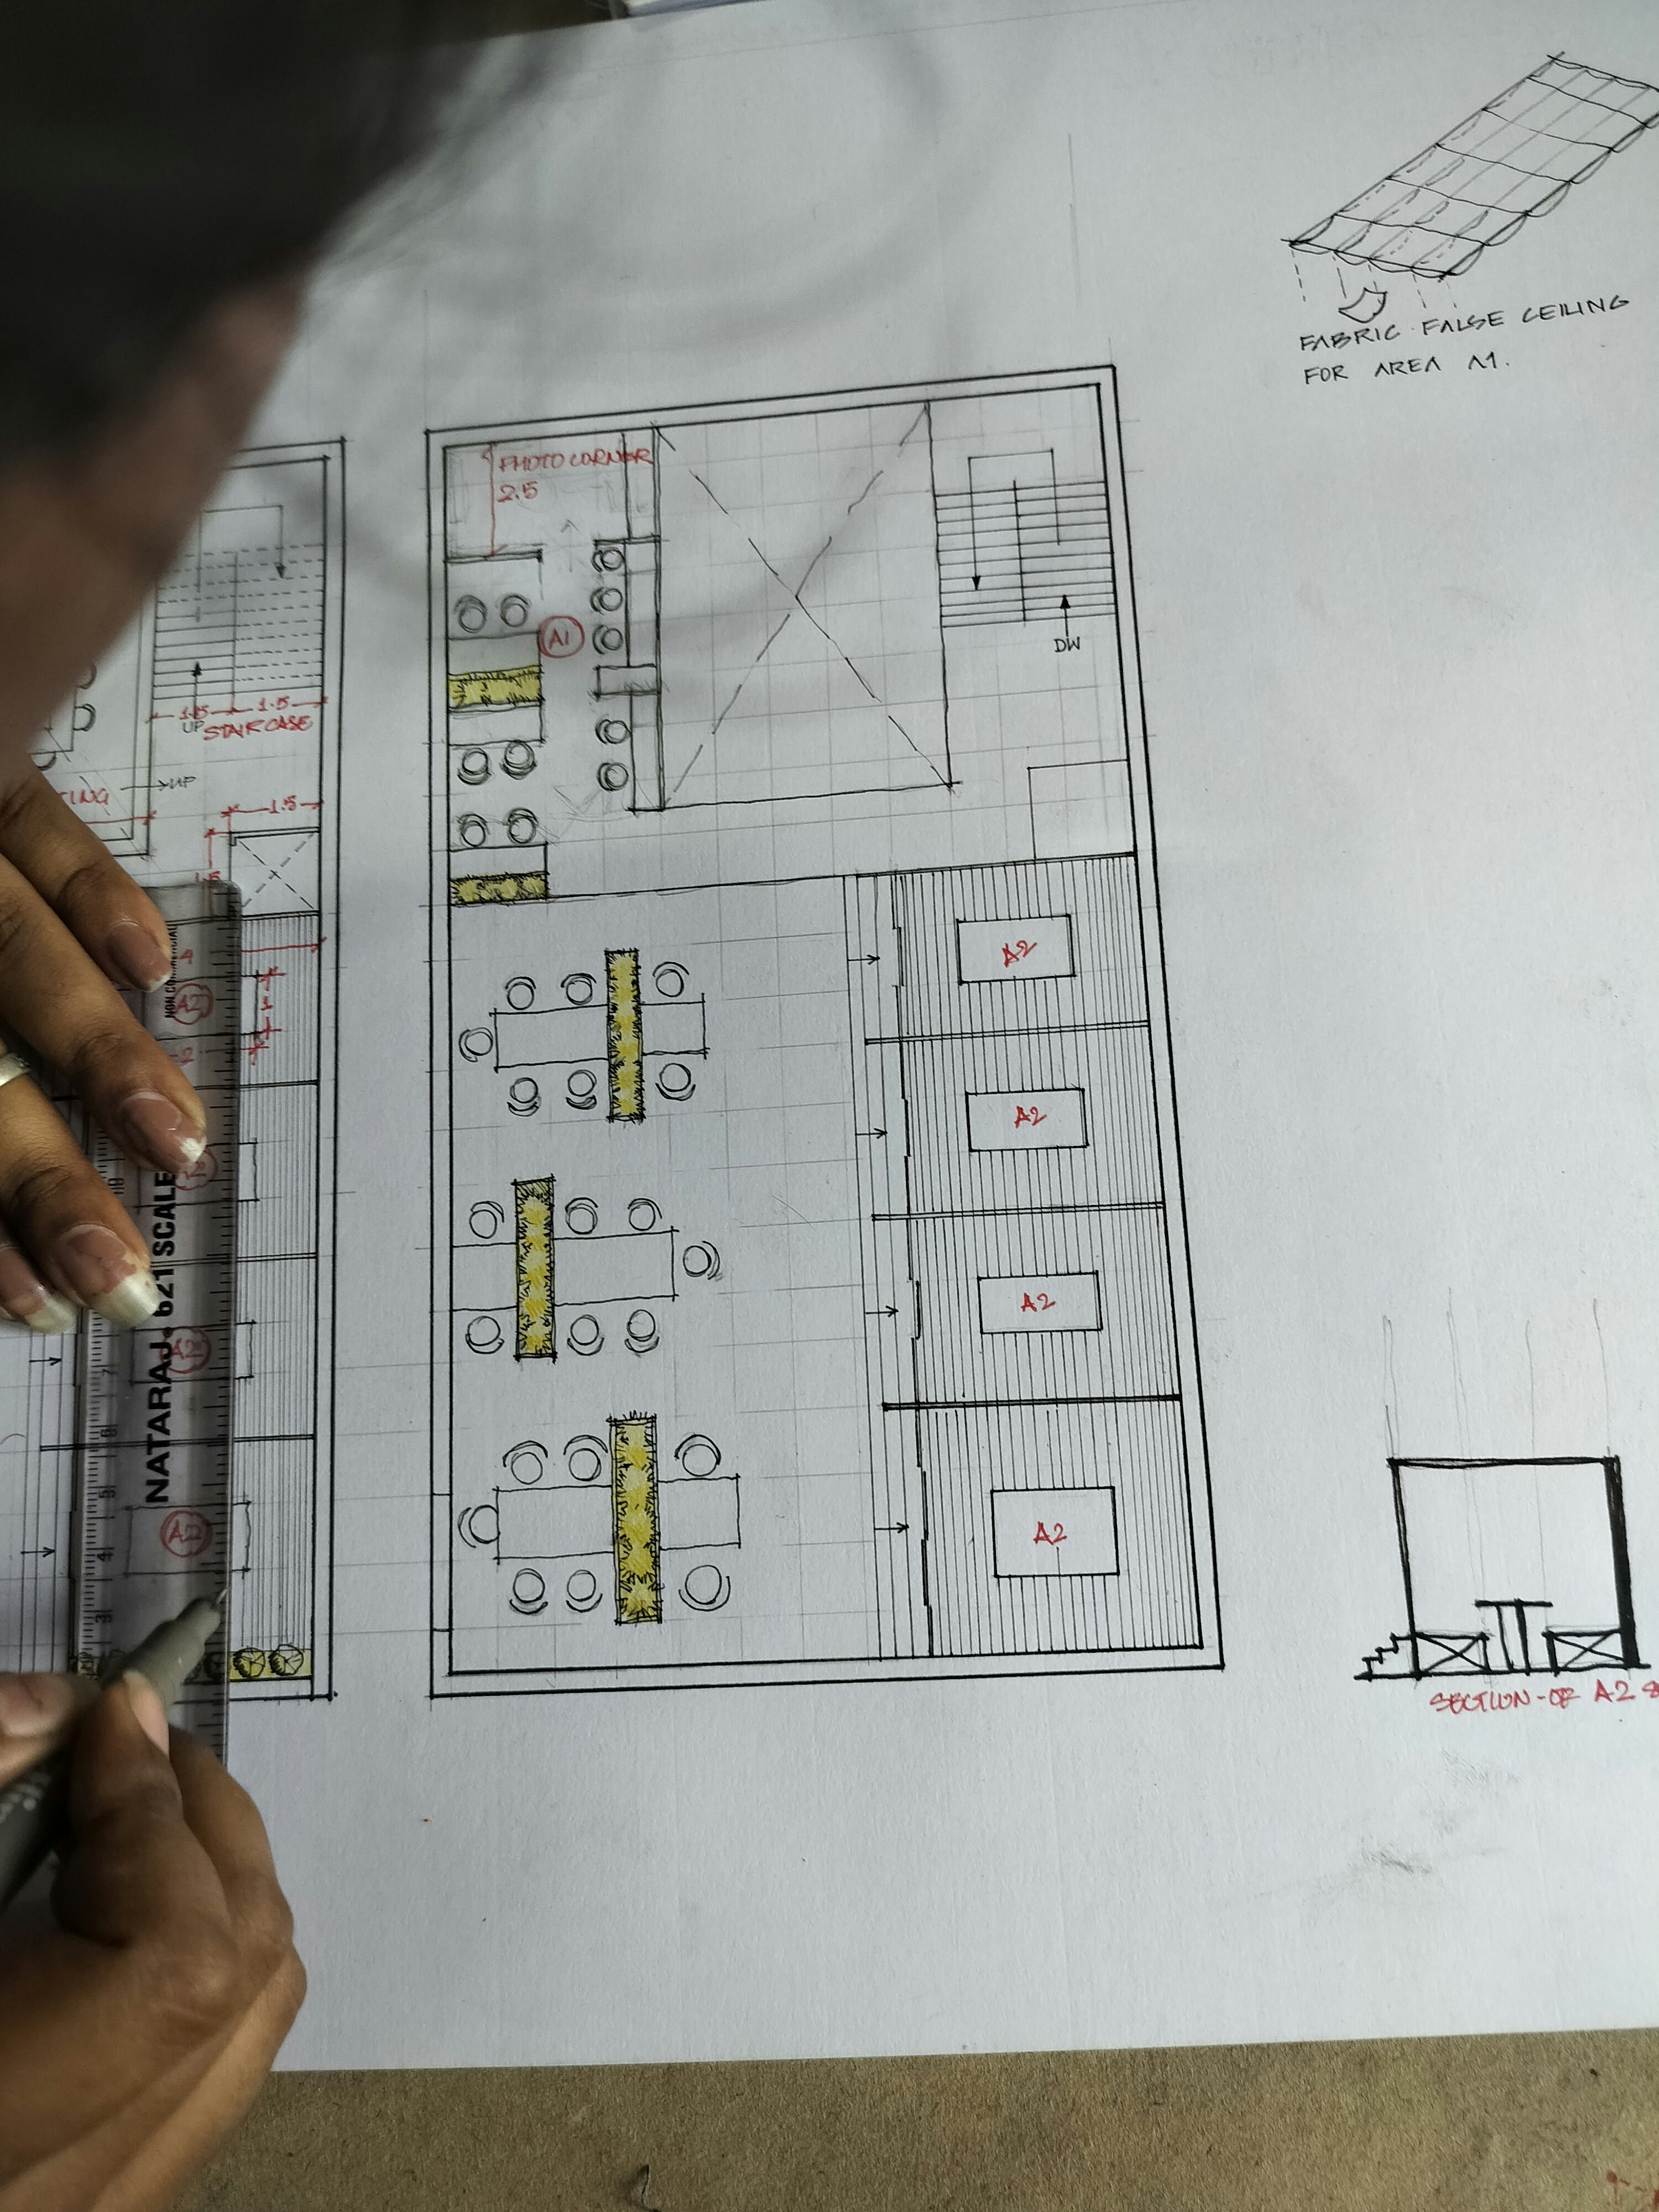
We begin with listening and early drawings: how you live, what the site allows, and which spaces should feel quiet or open. Sketch design sets the direction for the home before details harden.
Design Development
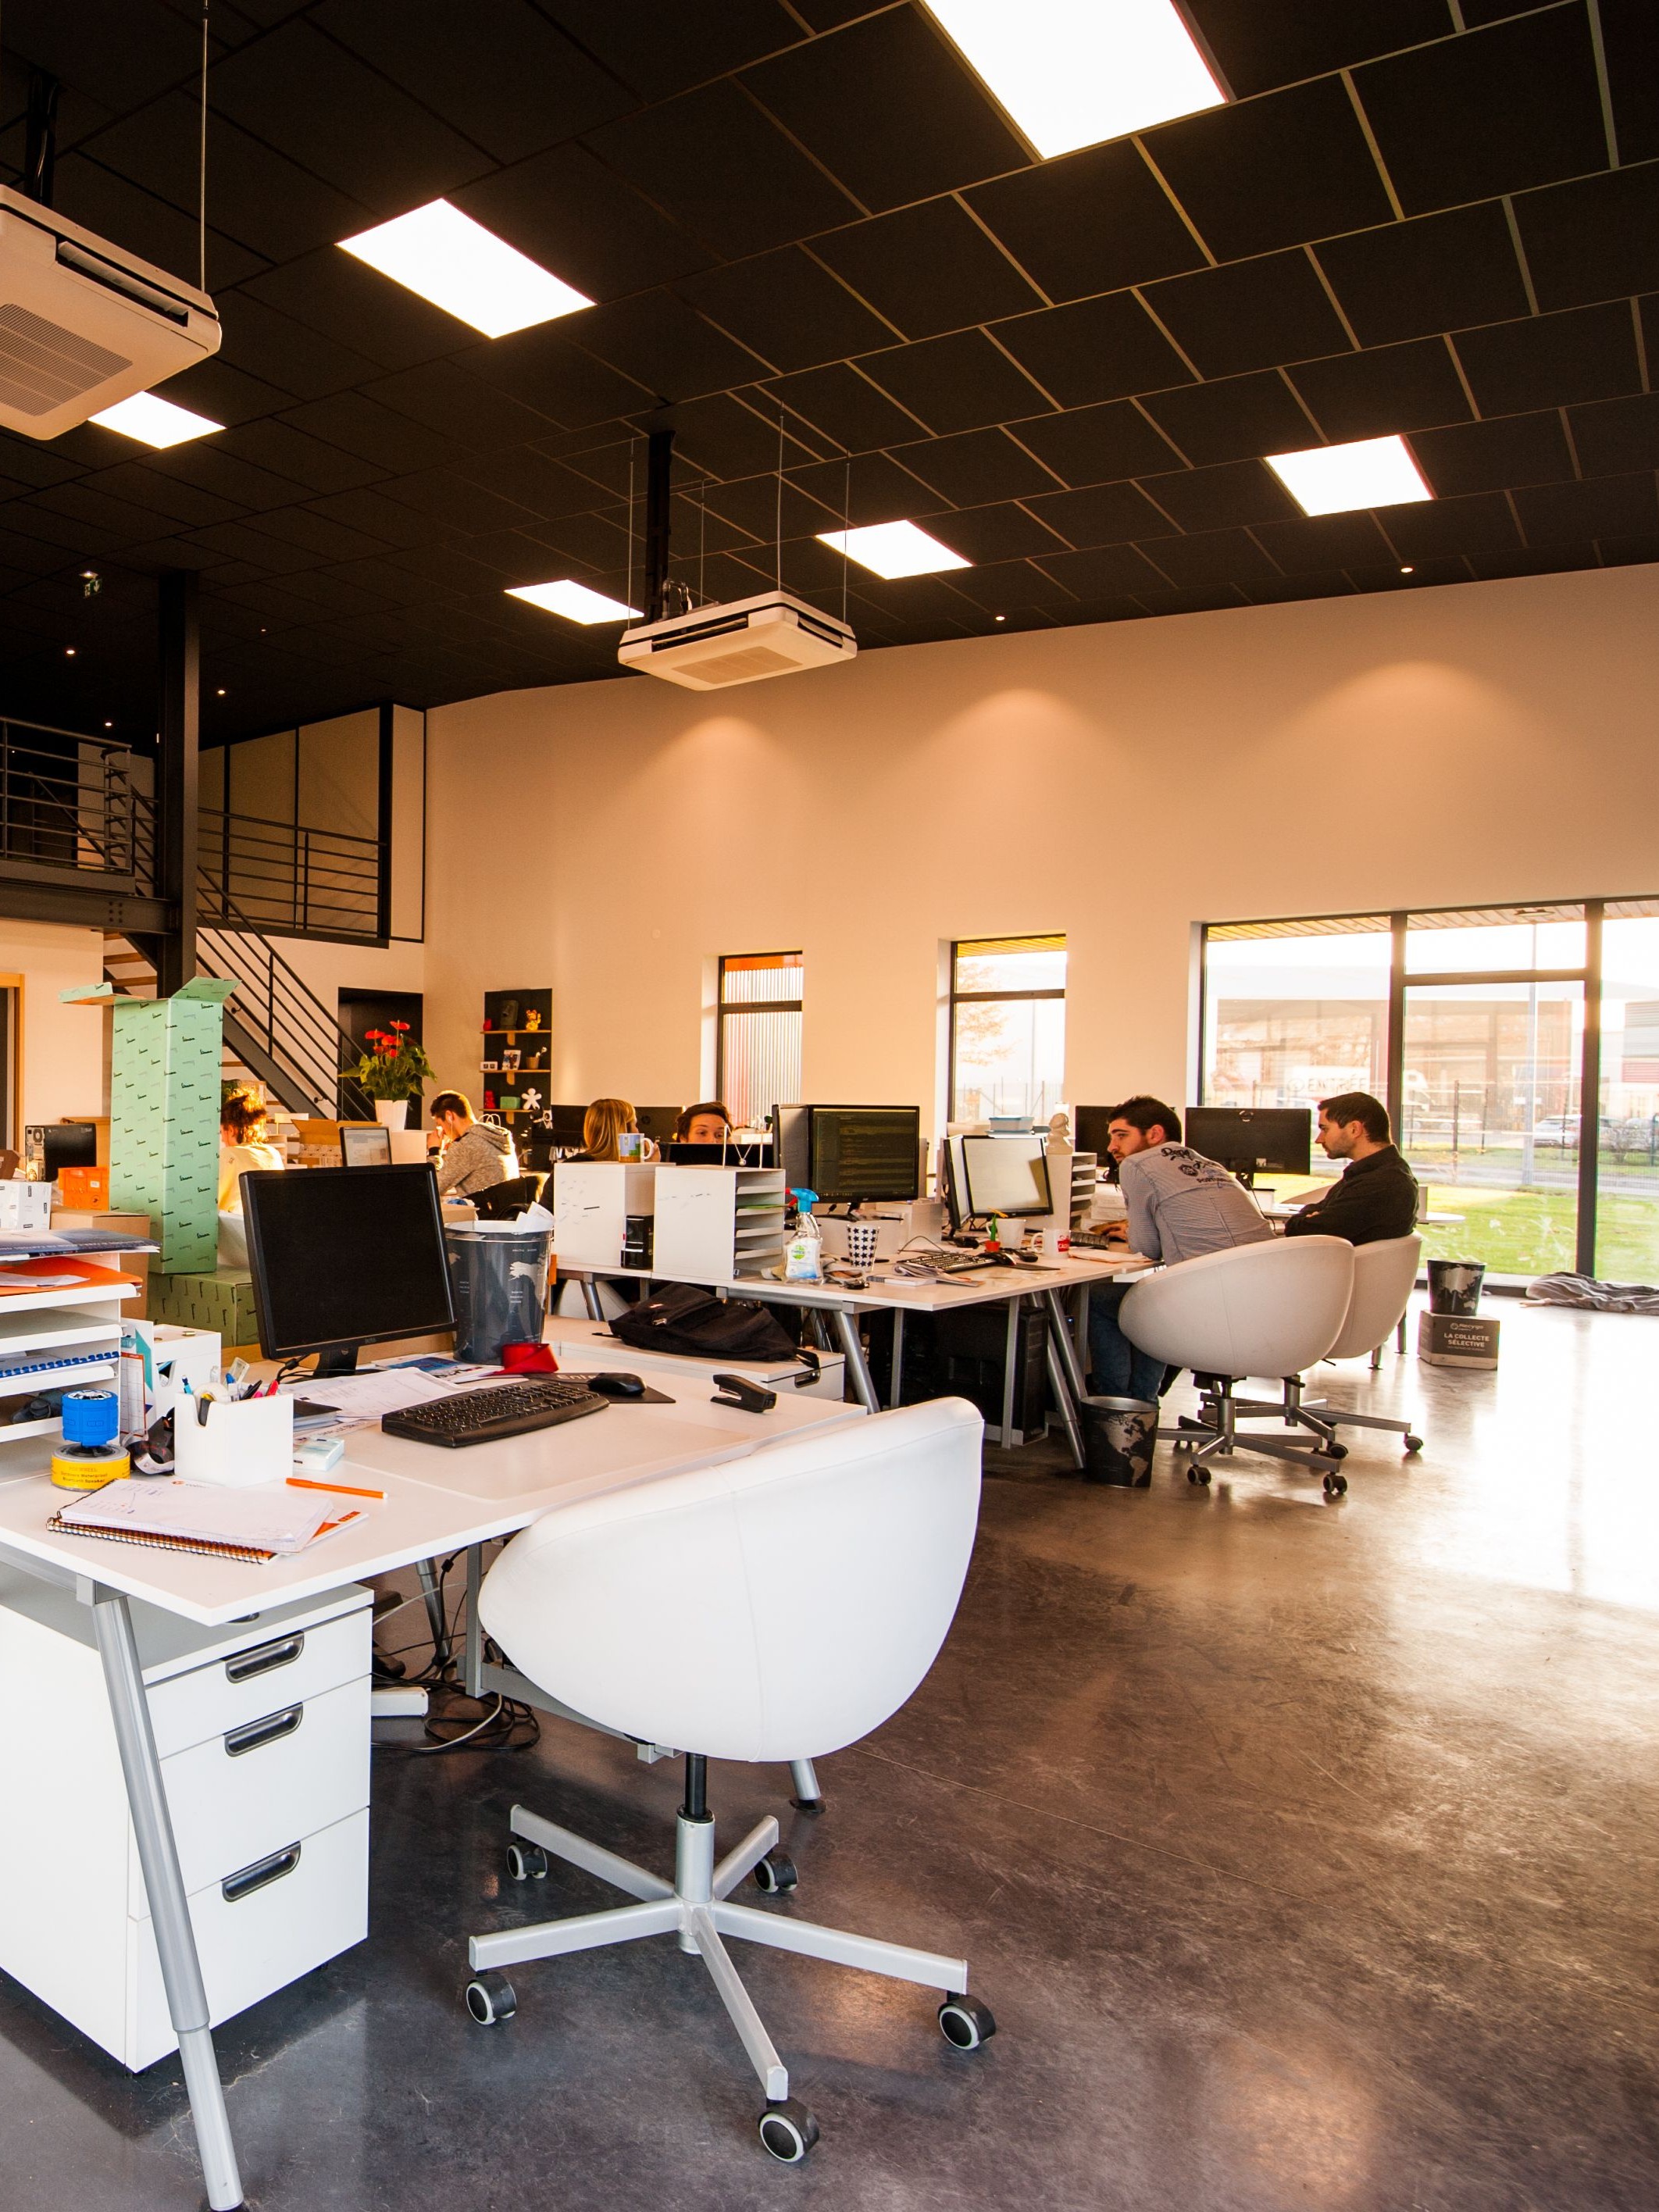
Together we refine plan, proportion, light, and material. Options become decisions, and the design grows precise enough to guide the rest of the process with clarity.
Interior Design
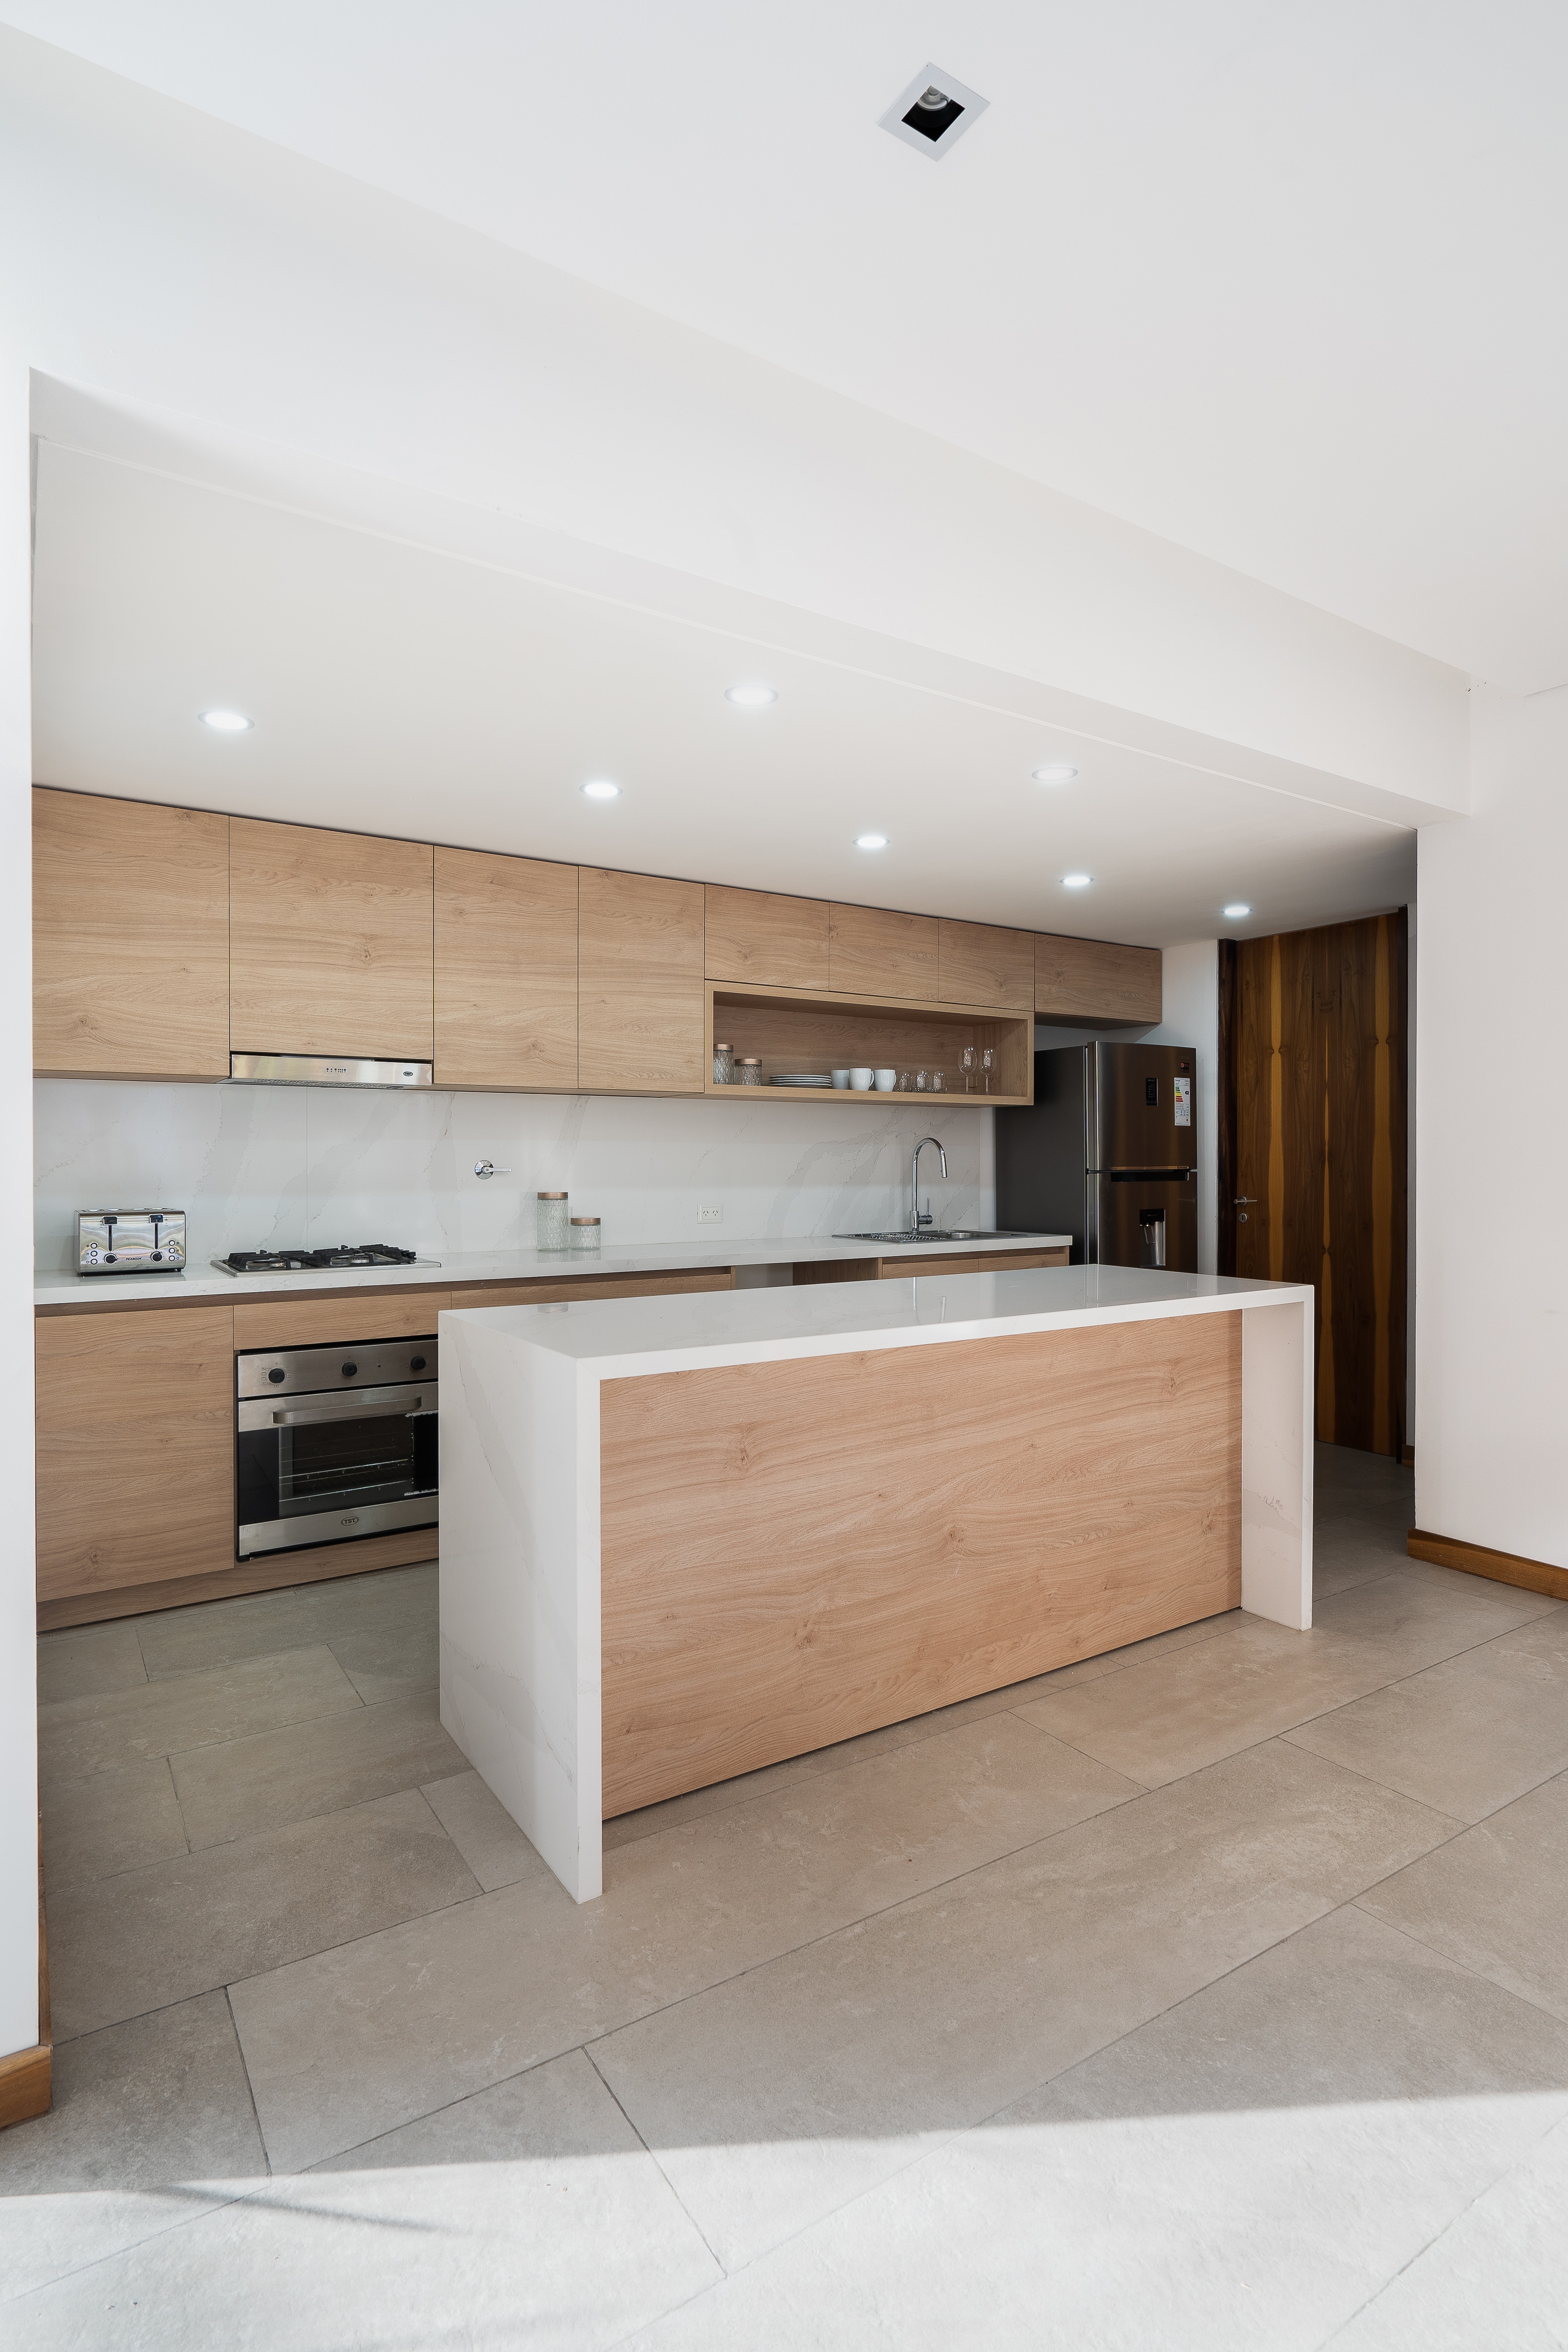
Interiors are shaped as part of the architecture, not an afterthought. Finishes, built-ins, and atmosphere are coordinated so rooms feel calm, practical, and complete.
Building Approval plans + documentation
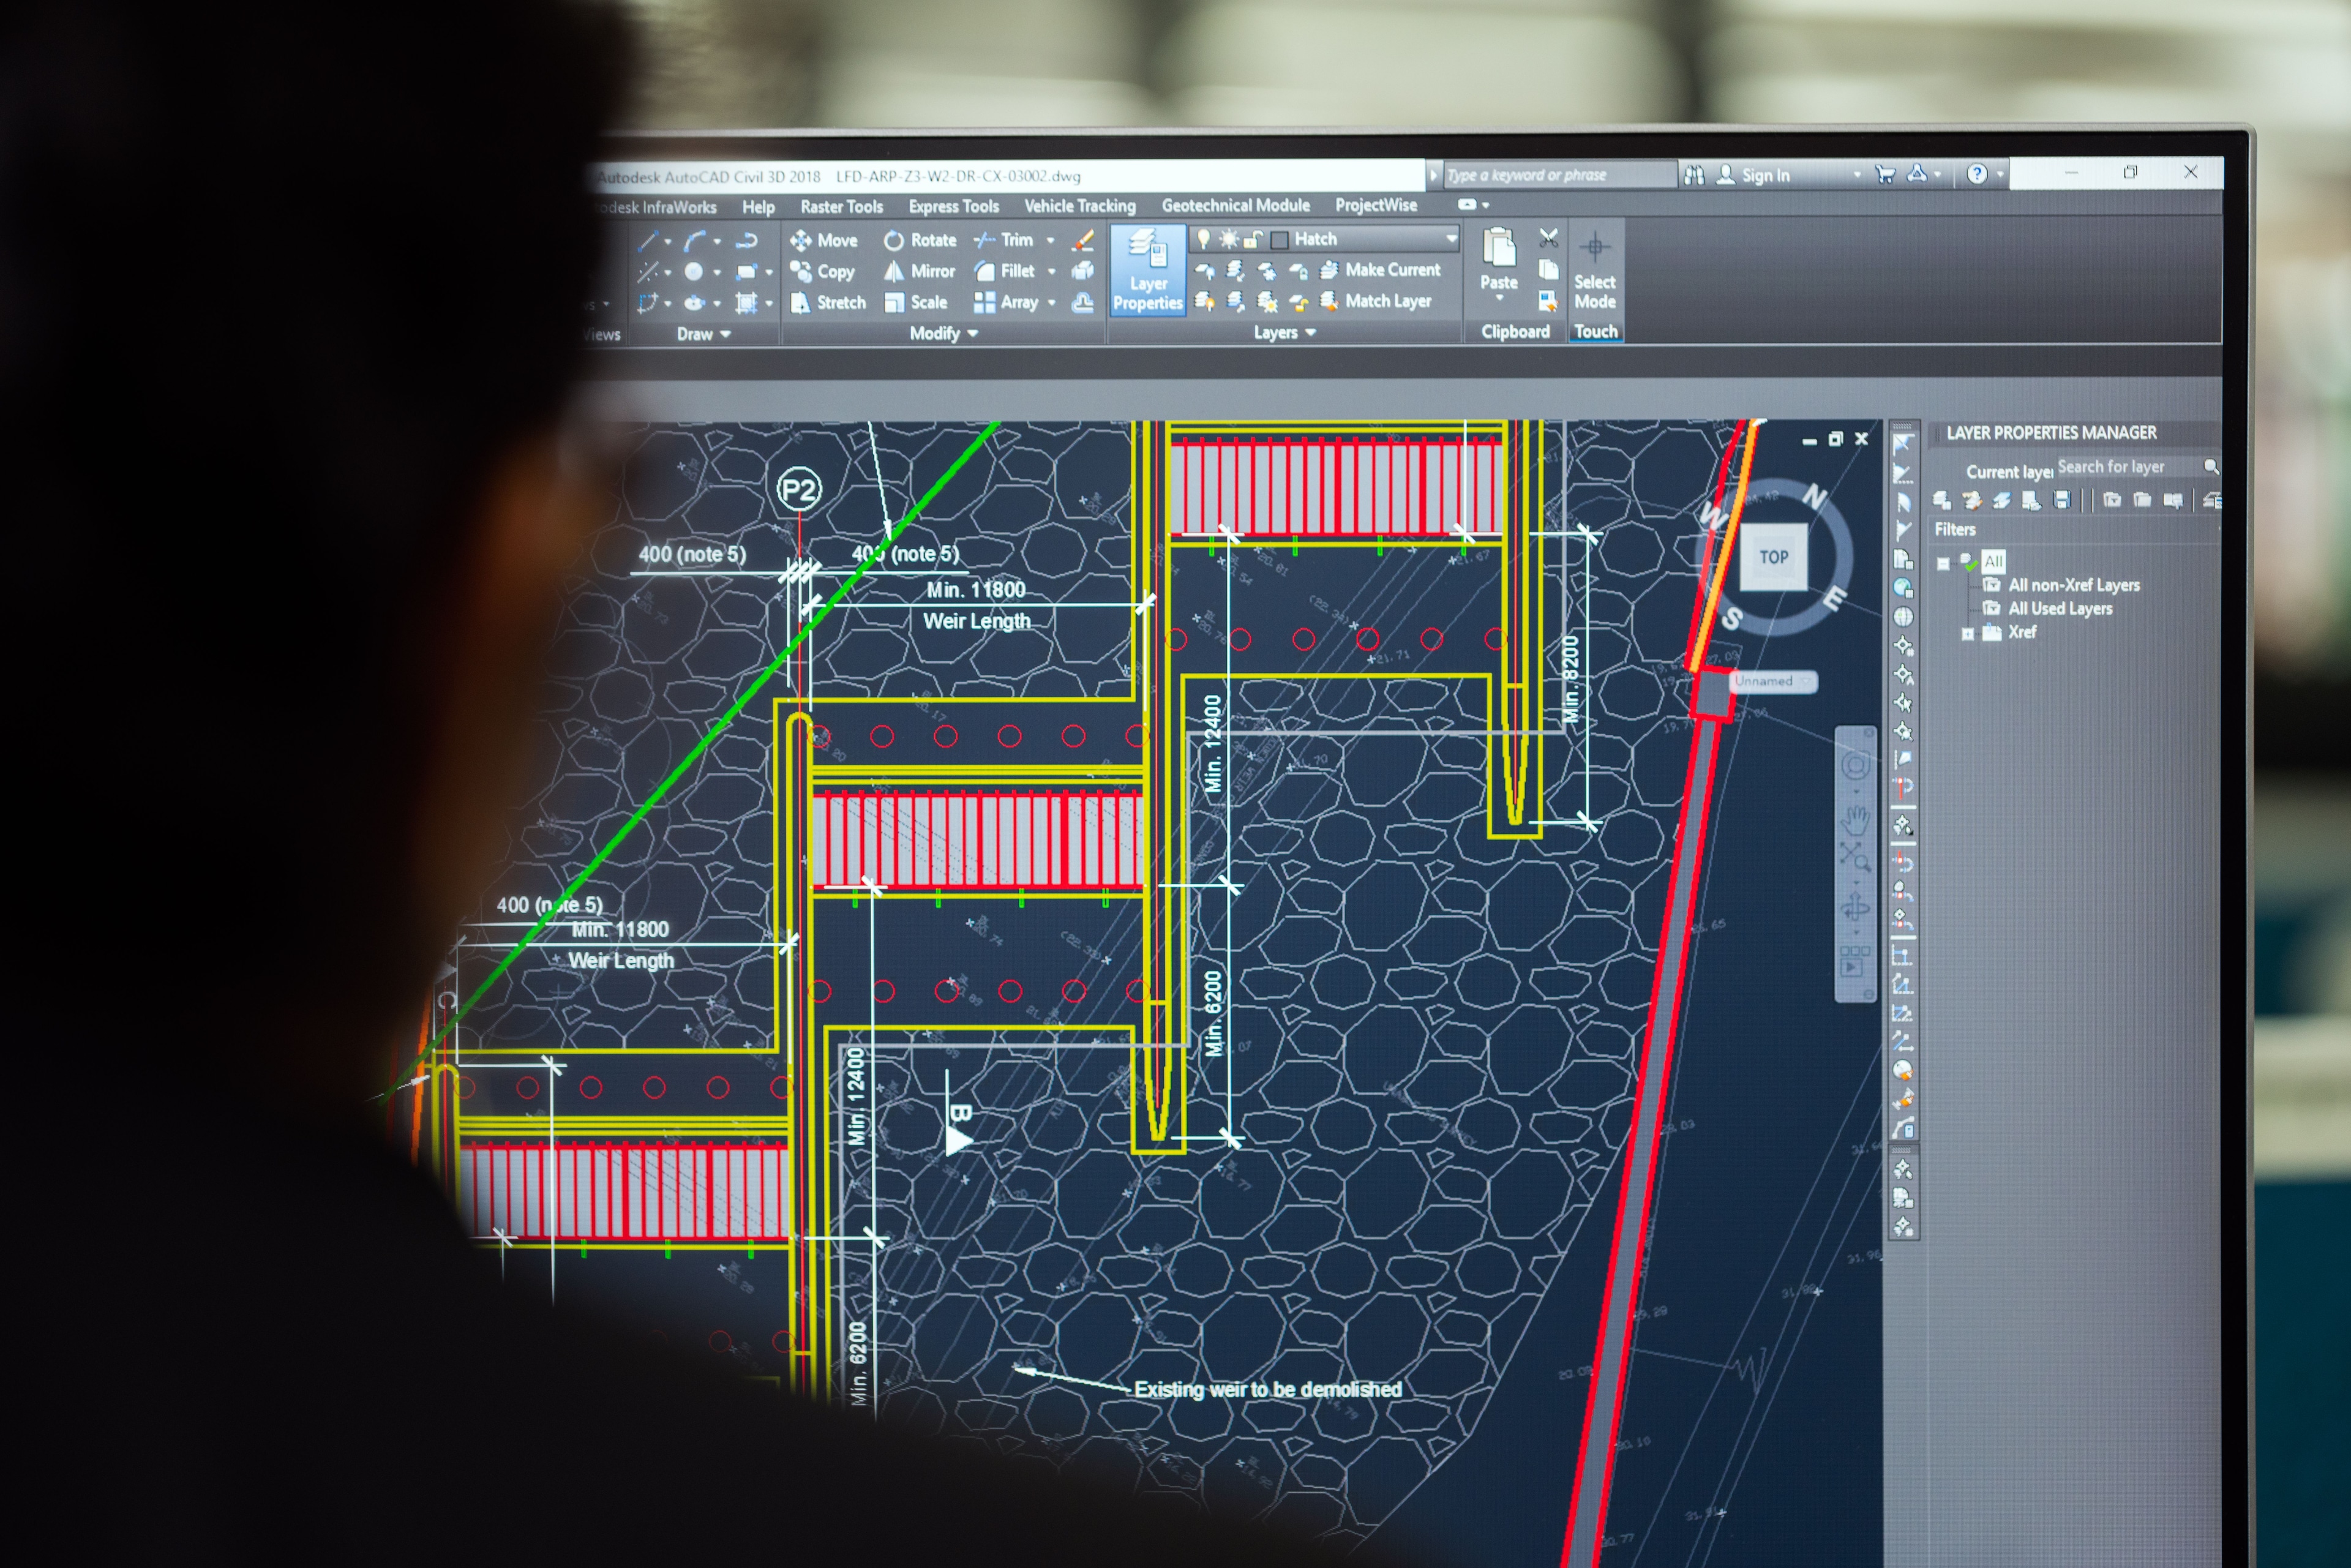
We prepare the drawings and documentation needed for building approval, keeping the design intent intact while meeting the requirements of the submission process.
Construction plans + documentation
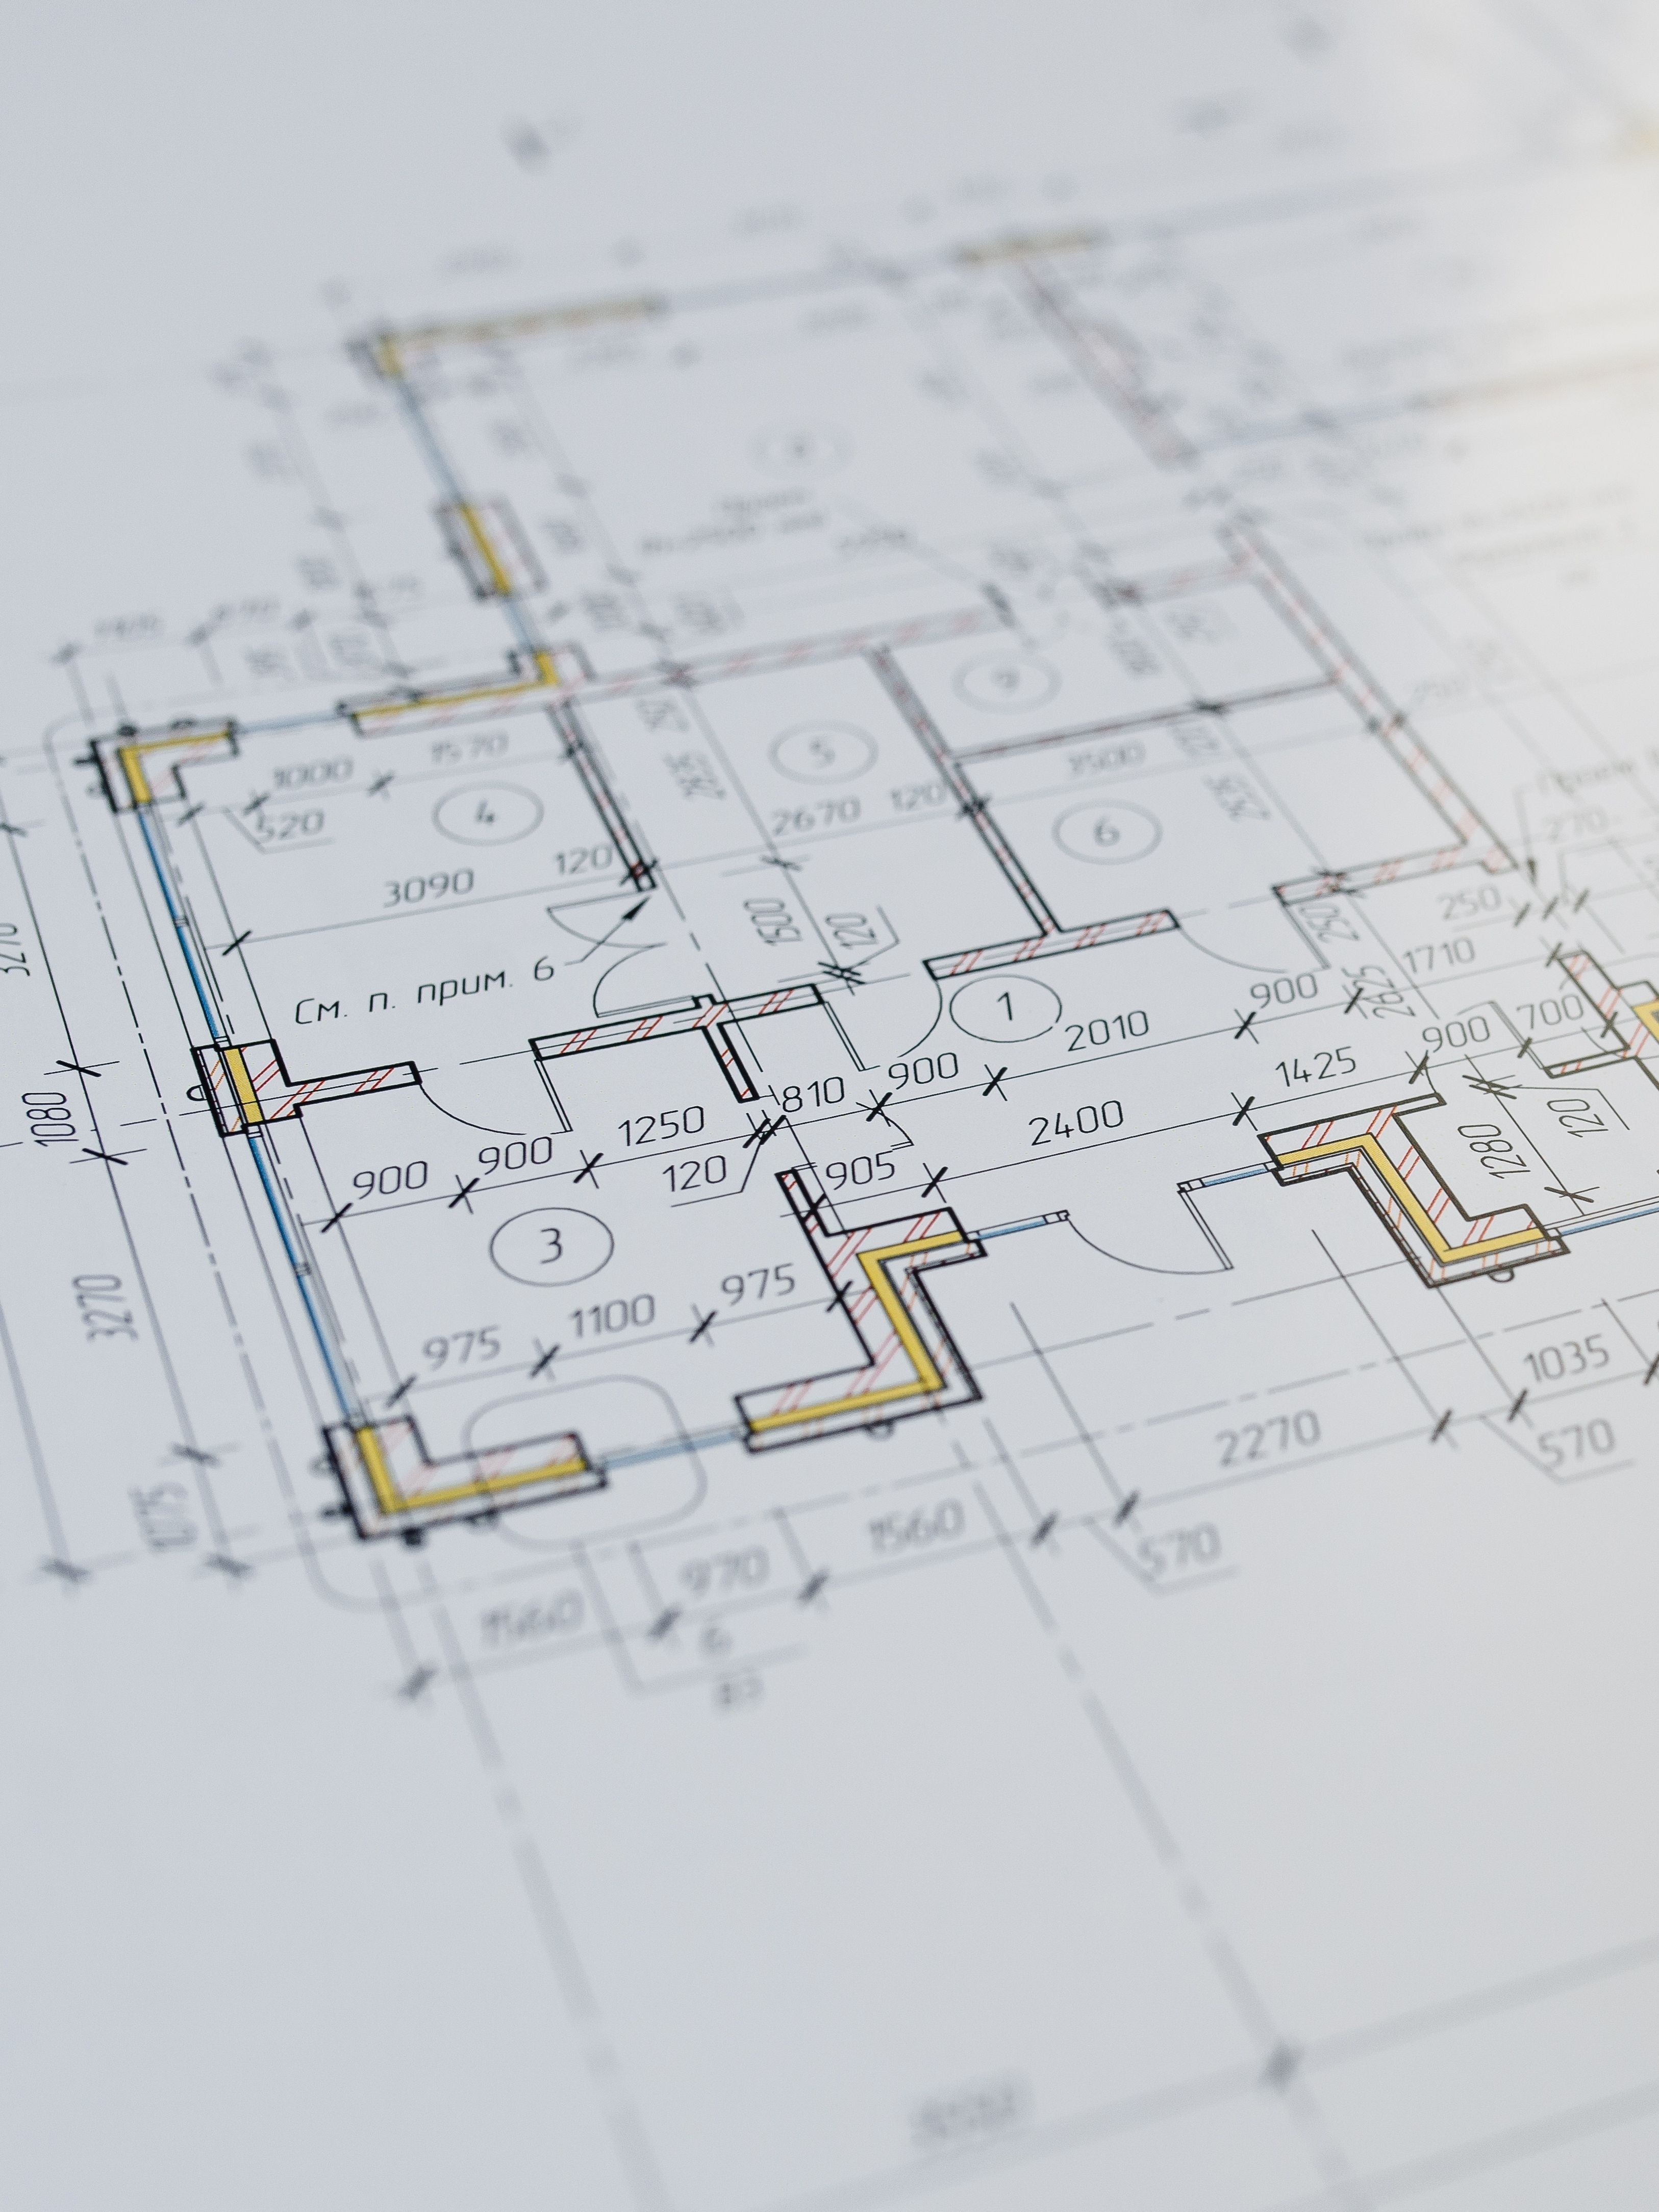
Detailed construction plans and documentation give builders a clear path forward. Structure, junctions, and specifications are resolved so the house can be built as designed.
Ready to begin? Reach out, or explore selected work.